
Just Listed









Address
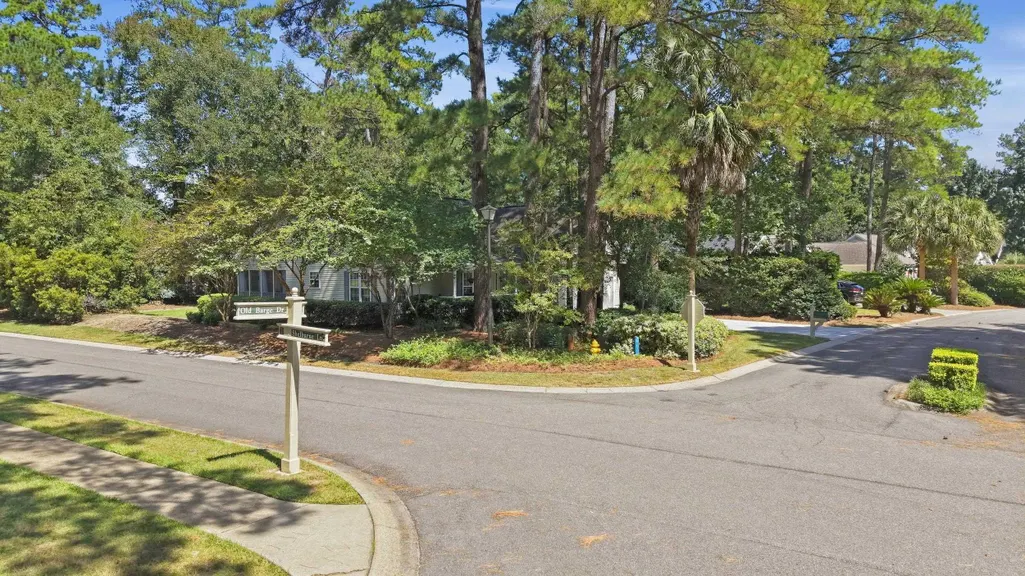
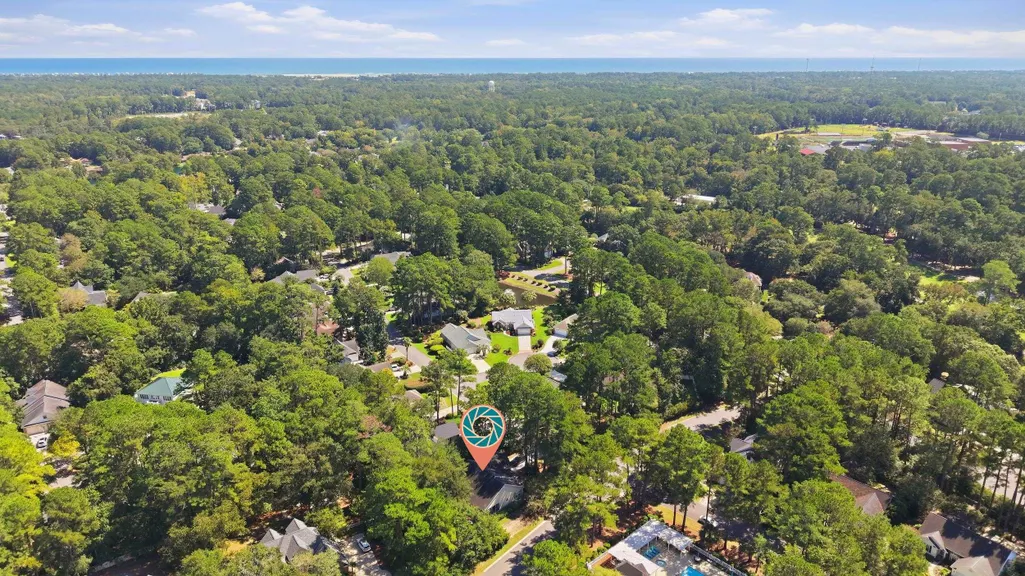
23 Old Barge Dr., Pawleys Island, SC
Price
$ 469,900
Property Attributes
- MLS#2623519
- TypeSingle Family
- Listing Status Active
- CountyGeorgetown
- CityPawleys Island
- Area44A Pawleys Island Mainland
- NeighborhoodRicefields Plantation
- Zip29585
- Style
- Year Built1999
- Price$ 469,900
- Bedrooms3
- Full Bathrooms2
- Half Bathrooms0
- Sqr Footage1597
- Lot Size0.24 Acres
Data Source:
Coastal Carolinas MLS (CCARMLS)
Property Description
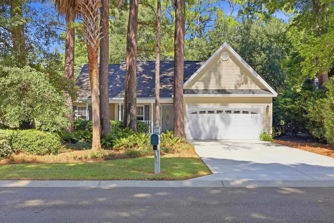
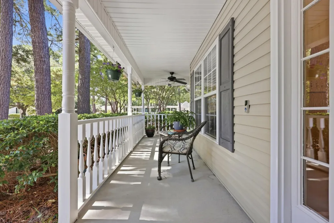
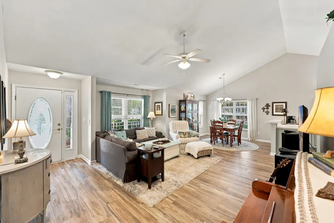
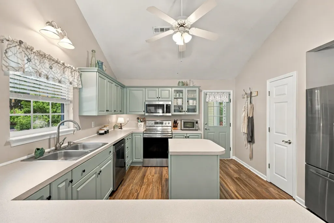
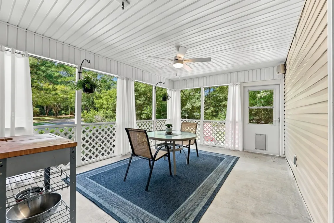
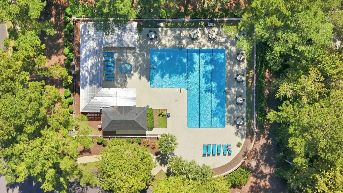
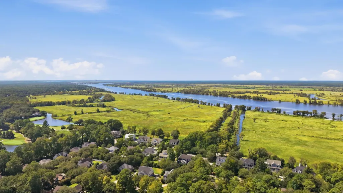
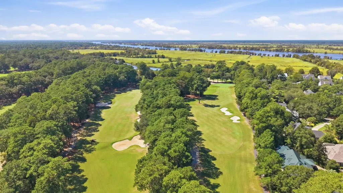
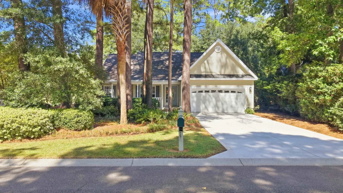
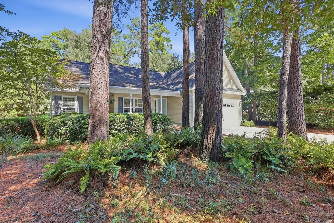
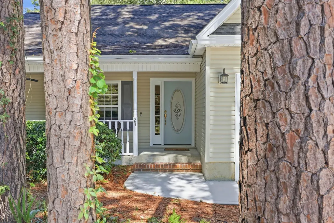
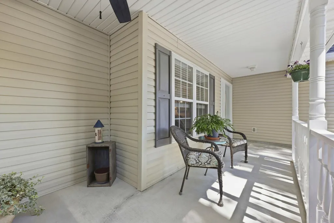
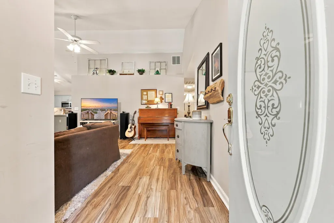
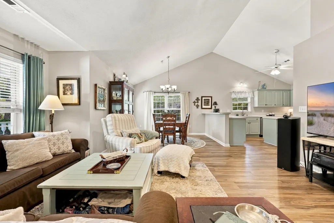
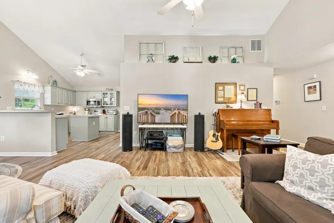
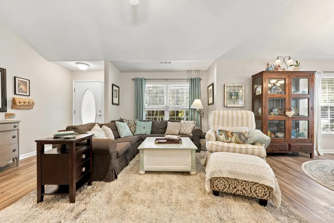
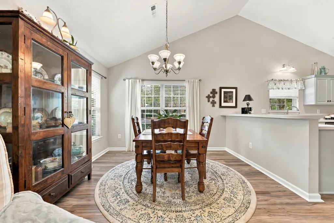
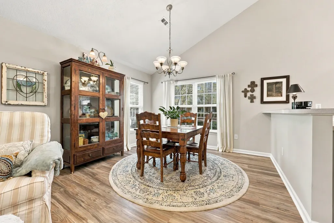
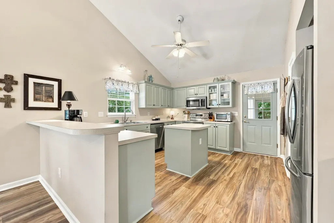
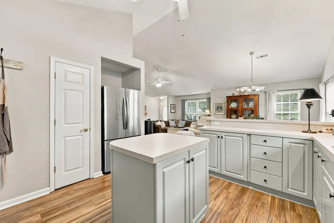
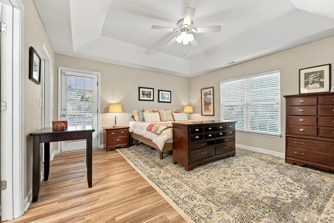
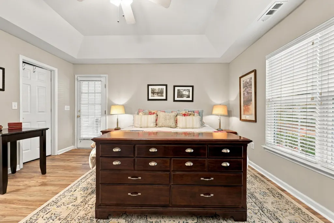
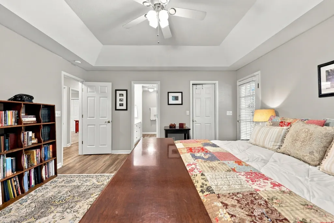
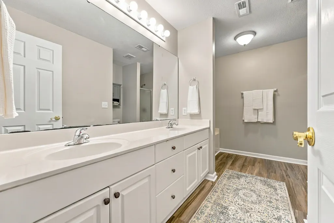
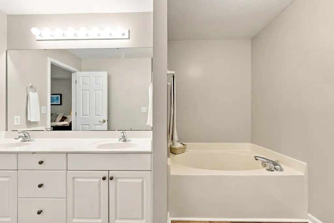
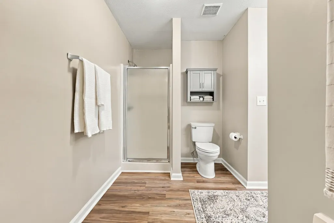
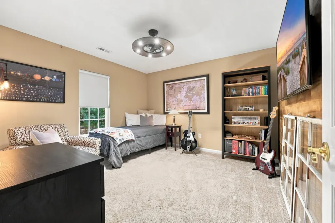
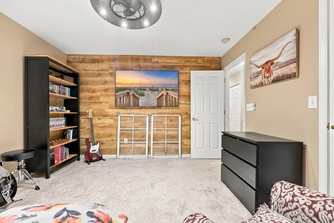
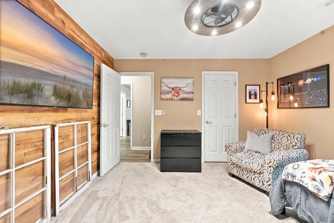
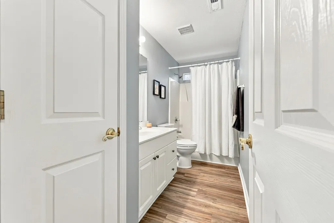
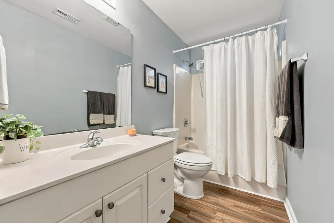
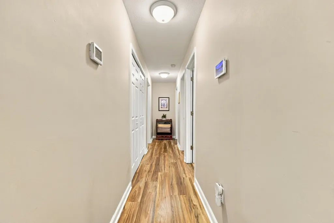
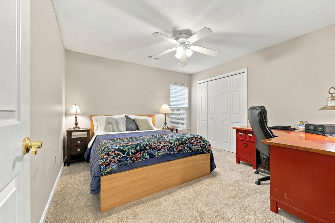
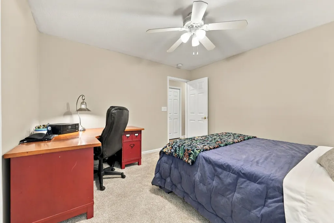
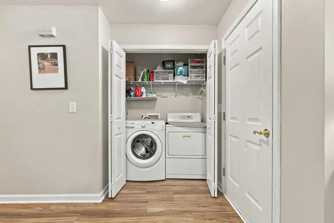
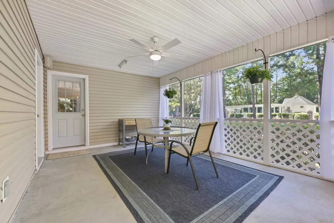
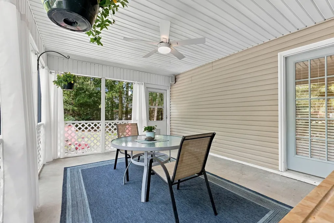
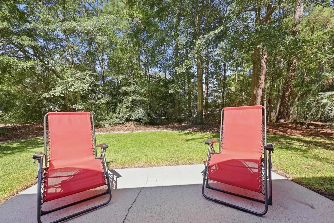
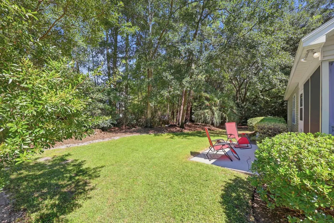
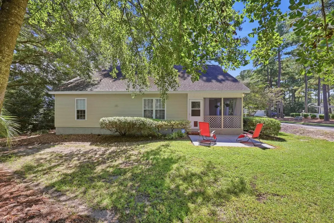
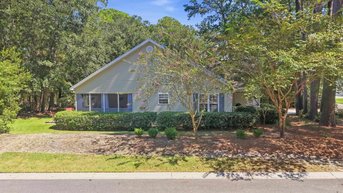
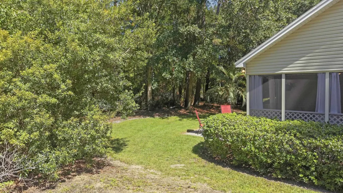
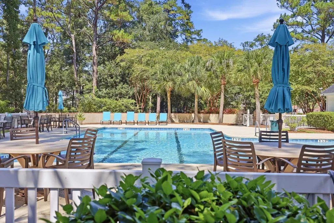
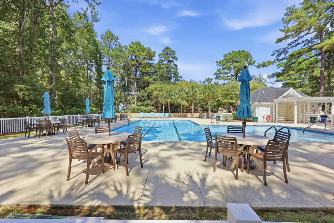
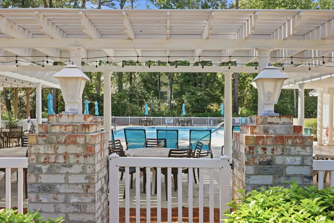
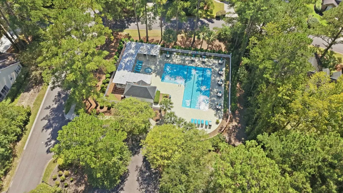
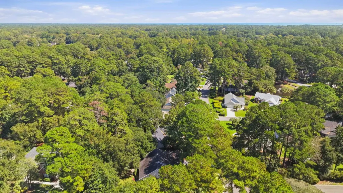
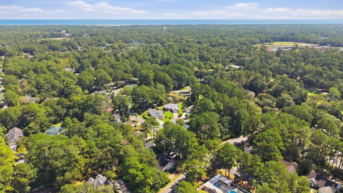
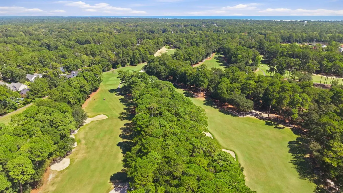
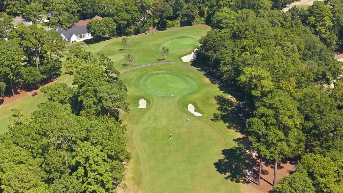
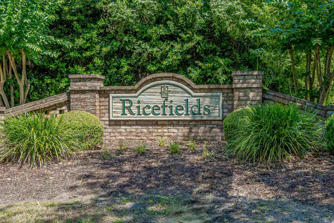
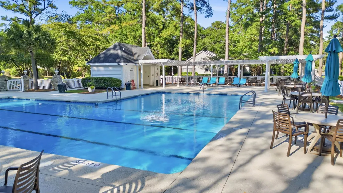
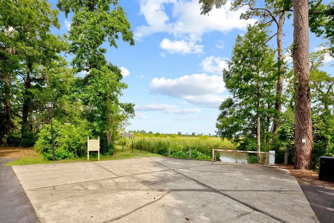
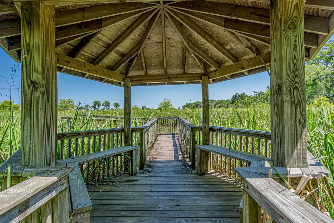
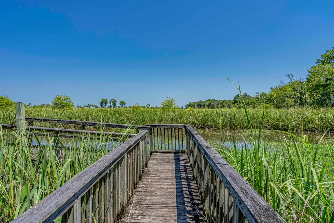
Everybody knows somebody who lives in Ricefields, or wants to. At 23 Old Barge Drive, the community pool is just across the street from a single-level, 3-bedroom, 2-bath home with approximately 1,597 heated square feet, a shaded front porch and private backyard in Ricefields in Pawleys Island, South Carolina, an established, non-gated neighborhood. Inside, 1,597 heated square feet works surprisingly well. The living room, dining area and kitchen flow together beneath vaulted ceilings, with wood-look LVP flooring continuing through the main living spaces. The kitchen has plenty of cabinet and counter space, light blue painted cabinetry, glass-front display cabinets, a center island, raised breakfast bar and pantry. A door from the kitchen leads directly to the screened porch, and the primary bedroom has its own door there, too. The primary bedroom has plenty of room for larger furniture, along with a tray ceiling and walk-in closet. The primary bath has a long double vanity with two sinks, a garden tub and separate glass-door walk-in shower. Two guest bedrooms share a hall bath with a tub/shower combination, and one currently accommodates a separate desk/work area. The screened porch was rescreened in 2026 and has plenty of room for a dining or sitting area. From there, step out to a concrete patio and a backyard bordered by established trees and landscaping. For a house in a neighborhood, there's a good measure of privacy back here. The corner location gives you some extra breathing room along the side of the property, and an outdoor shower beside the two-car garage is handy after the pool or a day at the beach. Wood-look LVP flooring was installed in 2021, the HVAC system and thermostat were replaced in 2022, and in 2026 the driveway was replaced and the exterior doors, porches and garage door were freshly painted. And then there is Ricefields. This is a regular neighborhood in the best sort of way—still the kind of place where borrowing a cup of sugar from a neighbor doesn't sound old-fashioned. The pool across the street is one people actually use, and the west-facing riverwalk on the Waccamaw River is where people head in the evening for some of the most spectacular sunsets you'll ever get to see. HOA amenities include the pool, riverwalk, ponds and common areas, along with a bulk cable and internet package. Homeowners also have access to a boat ramp on a tidal creek leading to the Waccamaw River and Intracoastal Waterway. Public beach access on Pawleys Island is approximately two miles away. At 23 Old Barge Drive, you can walk across the street to the pool, head down to the river for sunset, or be at the beach in just a few minutes—and come home to easy, single-level living in Ricefields.
| Elementary School | Middle School | High School |
|---|---|---|
| Waccamaw Elementary School Elementary School | Waccamaw Middle School Middle School | Waccamaw High School High School |
| Price History | |
|---|---|
| 9/23/2026 | Listed $469,900 |
General Features
| Heating | Central |
|---|---|
| Cooling | Central Air |
| Utilities | Cable Available,Electricity Available,Phone Available,Sewer Available,Underground Utilities,Water Available |
| Possession | Closing |
| Appliances | Dishwasher,Disposal,Microwave,Range,Refrigerator,Dryer,Washer |
| Zoning | RES |
| HOA Fee | 161 |
| Garage Spaces | 2 |
| Association Fee Includes | Association Management,Common Areas,Internet,Legal/Accounting,Pool(s),Recreation Facilities |
| Patio/Porch Features | Front Porch,Patio,Porch,Screened |
| Architectural Style | Traditional |
| Pool Features | Community,Outdoor Pool |
| Construction Materials | Vinyl Siding |
| Pets Allowed | Owner Only,Yes |
| Year Built | 1999 |
| Levels | One |
| Property Subtype | Detached |
| Community Features | Boat Facilities,Golf Carts OK,Other,Long Term Rental Allowed,Pool |
| Assoc Fee Paid Per | Monthly |
| County | Georgetown |
| Property Type | Residential |
| Association Amenities | Boat Ramp,Owner Allowed Golf Cart,Owner Allowed Motorcycle,Other,Pet Restrictions |
| HOA | true |
| Attached Garage | true |
| Subdivision Name | Ricefields Plantation |
| Garage Y/N | true |
| Full Baths | 2 |
| Status | Active |
| High School | Waccamaw High School |
| City | Pawleys Island |
| Disclosures | Covenants/Restrictions Disclosure,Seller Disclosure |
| MLS Area | 44A Pawleys Island Mainland |
| Elementary School | Waccamaw Elementary School |
| Property Attached Y/N | false |
| Home Warranty Y/N | false |
| Middle/Junior High School | Waccamaw Middle School |
| Property Condition | Resale |
| Lease Considered Y/N | false |
| Virtual Tour | https://dl.dropboxusercontent.com/scl/fi/vuvcjswvo4sficmg3ibly/Horizontal-23-Old-Barge-Dr-Pawleys-Island-SC-without-address.mp4?rlkey=62wbzcffexjoit7zegtj61n0j&raw=1 |
| Standard Status | Active |
| Property Sub Type Additional | Detached |
| PostalCity | PAWLEYS ISLAND |
Interior Features
| Interior Amenities | Tray Ceiling(s),Ceiling Fan(s),Dual Sinks,Garden Tub/Roman Tub,Main Level Primary,Separate Shower,Walk-In Closet(s),Window Treatments,Breakfast Bar,Bedroom on Main Level,Kitchen Island,Stainless Steel Appliances |
|---|---|
| Flooring | Carpet,Luxury Vinyl,Luxury VinylPlank |
| Furnished Y/N | Unfurnished |
| Air Conditioning Y/N | true |
| Heating Y/N | true |
| Window Features | Window Treatments |
| Laundry Features | Washer Hookup |
| Total Bedrooms | 3 |
| Room Type | Bathroom,Screened Porch |
| LivingAreaSource | Public Records |
Exterior Features
| Exterior Amenities | Sprinkler/Irrigation,Patio |
|---|---|
| Parking Features | Attached,Garage,Two Car Garage |
| Lot Features | Irregular Lot,Outside City Limits |
| Water Source | Public |
| Total Parking | 4 |
| Foundation Details | Slab |
| Building Area Total | 2425 |
| Lot Dimensions | 67x12x115x86x141 |
| Lot Size Acres | 0.24 |
| Lot Size Source | Public Records |
Amenities
- Foreclosure
- Views
- Short Sale
- New Construction
- Adult 55+
- Lease To Own
- No HOA Fees
- Furnished
- Primary On Main
- Air Conditioning
- Seller Finance
- Green
- Fixer Upper
- Horse
- Golf
- Fireplace
- Deck
- Garage
- Basement
- Pool
Property vs Single Family Average in 29585
Price
Year Built
 The data relating to real estate for sale on this web site comes in part from the Broker Reciprocity Program of Charleston Trident Association of REALTORS® -- All information deemed reliable but not guaranteed. All properties are subject to prior sale, change or withdrawal. Neither listing broker(s) or information provider(s) shall be responsible for any typographical errors, misinformation, misprints and shall be held totally harmless. Listing(s) information is provided for consumer's personal,
 Copyright © 2026 of the Coastal Carolinas Association of REALTORS® MLS. This information is deemed reliable, but not guaranteed. Neither the Coastal Carolinas Association of REALTORS®, nor the listing broker, nor their agents or subagents, are responsible for the accuracy of the information. The buyer is responsible for verifying all information. This information is provided by the Coastal Carolinas Association of REALTORS® for use by its members and is not intended for any other purpose. Broker ReciprocitySM information is provided exclusively for consumers' personal, non-commercial use and may not be used for any purpose other than to identify prospective properties consumers may be interested in purchasing.
This data is updated on a daily basis. Some properties which appear for sale on this web site may subsequently have sold and may no longer be available. September 23, 2026 7:09 PM UTC
Copyright © 2026 of the Coastal Carolinas Association of REALTORS® MLS. This information is deemed reliable, but not guaranteed. Neither the Coastal Carolinas Association of REALTORS®, nor the listing broker, nor their agents or subagents, are responsible for the accuracy of the information. The buyer is responsible for verifying all information. This information is provided by the Coastal Carolinas Association of REALTORS® for use by its members and is not intended for any other purpose. Broker ReciprocitySM information is provided exclusively for consumers' personal, non-commercial use and may not be used for any purpose other than to identify prospective properties consumers may be interested in purchasing.
This data is updated on a daily basis. Some properties which appear for sale on this web site may subsequently have sold and may no longer be available. September 23, 2026 7:09 PM UTC
